

Waterfront - Golf Course















Address
22 Shores Dr, Leduc, AB
Price
$ 949,000
Property Attributes
- ID#E4504015
- TypeSingle Family
- Listing Status Active
- CityLeduc
- AreaLeduc
- NeighbourhoodBridgeport
- Postal CodeT9E 8N8
- Style2 Storey
- Year Built2006
- Price$ 949,000
- Bedrooms6
- Full Bathrooms6
- Half Bathrooms0
- Sqr Footage3324
Data Source:
REALTORS® Association Of Edmonton - RAE
Property Description
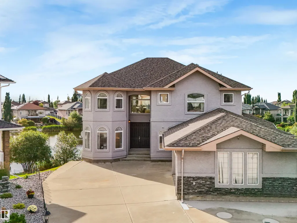
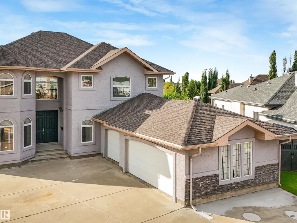
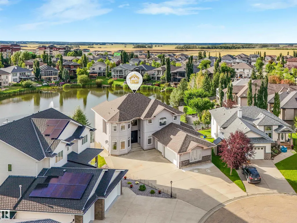
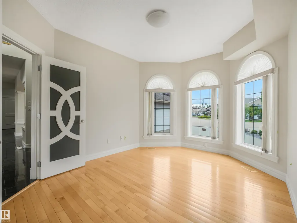
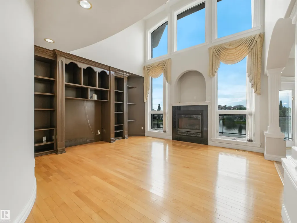
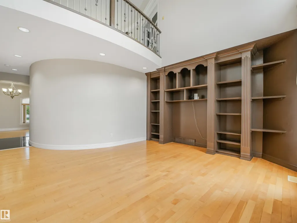
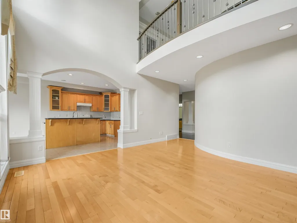
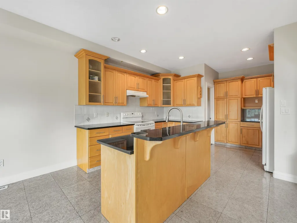
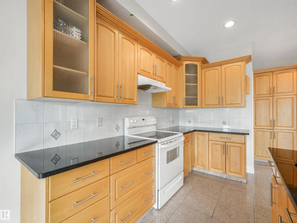
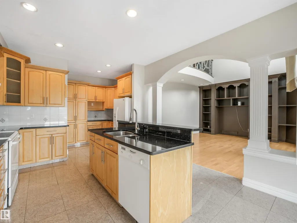
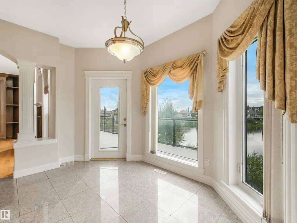
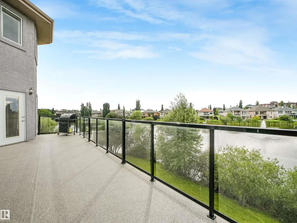
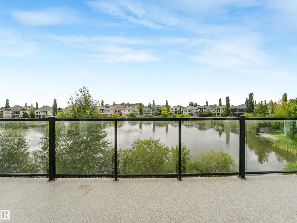
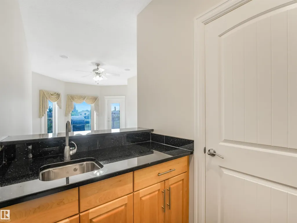
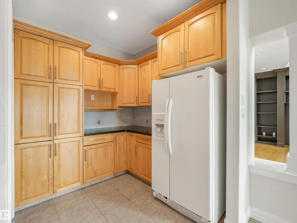
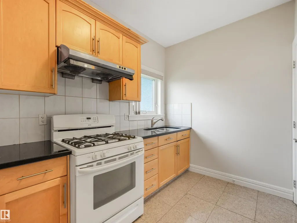
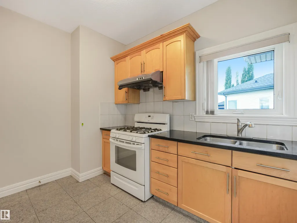
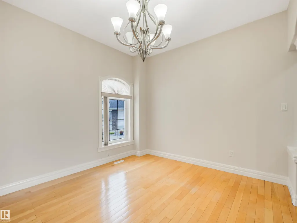
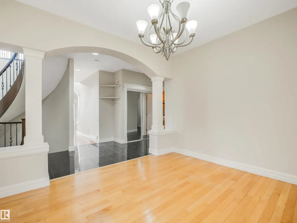
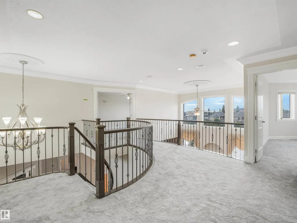
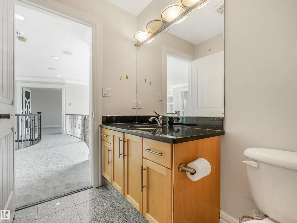
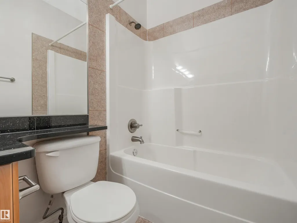
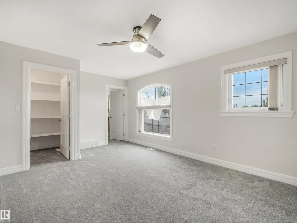
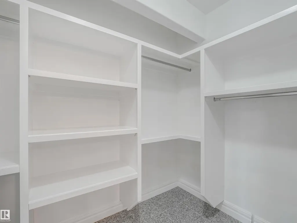
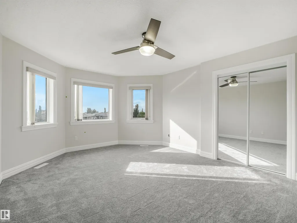
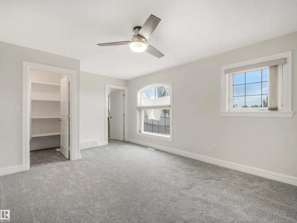
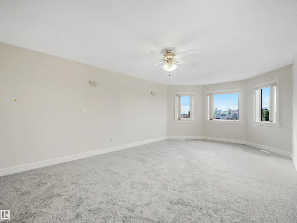
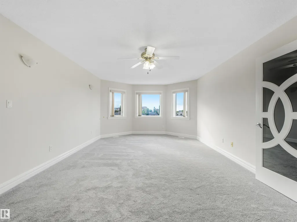
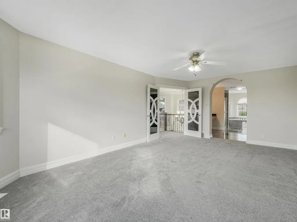
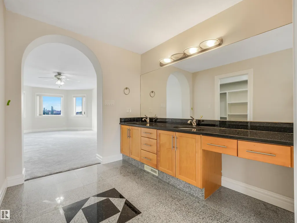
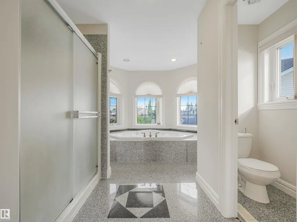
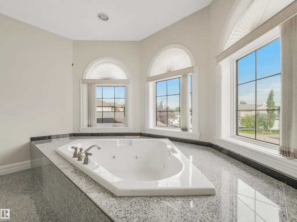
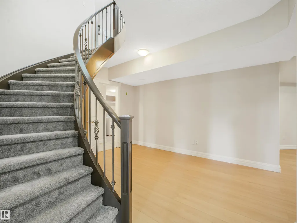
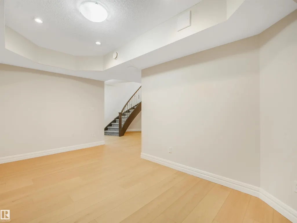
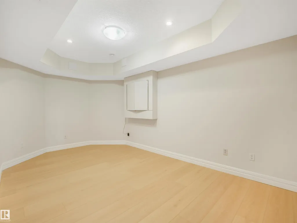
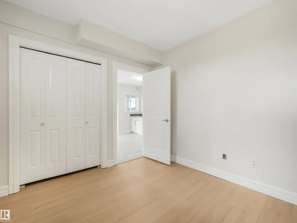
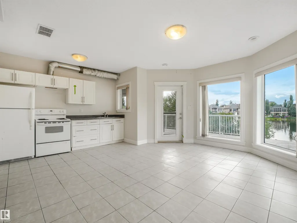
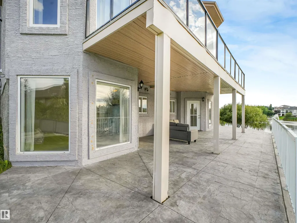
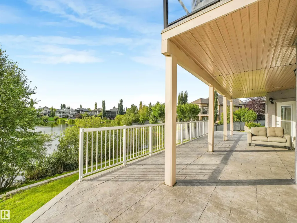
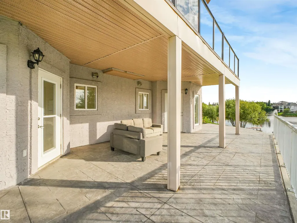
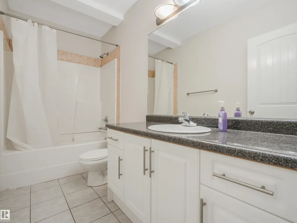
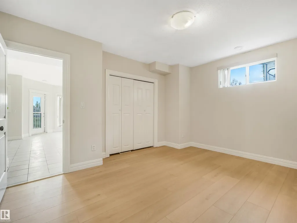
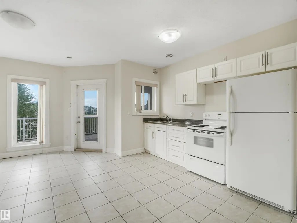
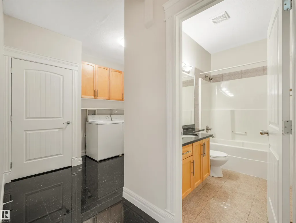
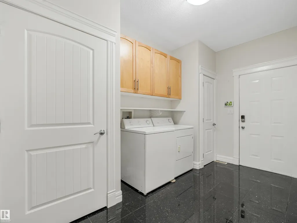
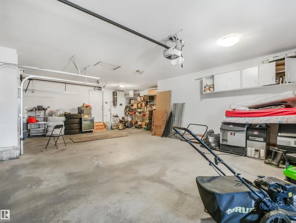
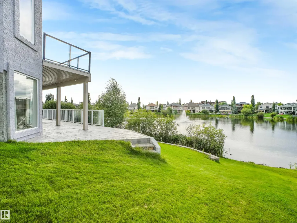
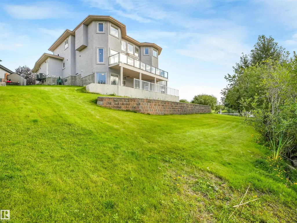
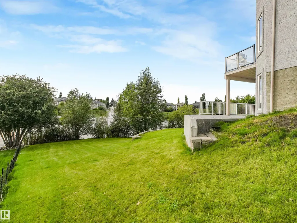
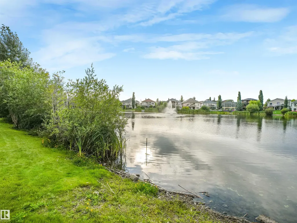
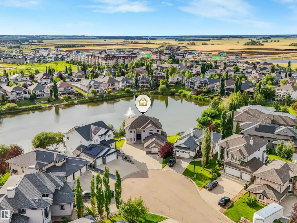
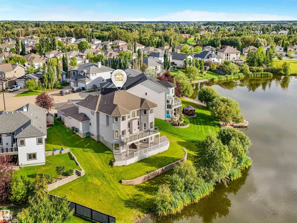
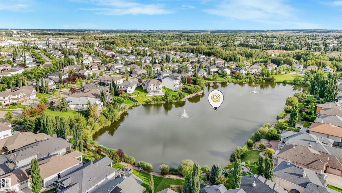
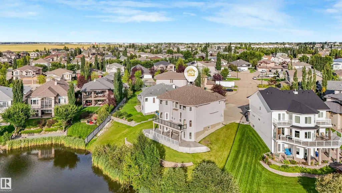
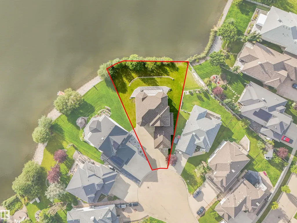
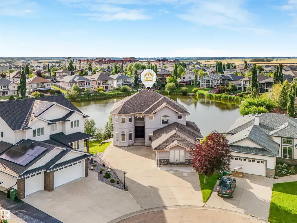
Welcome to this STUNNING and UPGRADED 2 Storey home with a WALKOUT BASEMENT with 5,000+ Sq. Ft of living space. Nestled into the end of a Cul-de-Sac, backing the lake with views from all 3 levels of this home. This 6 BED, 6 BATH home with an OVERSIZED INSULATED & HEATED TRIPLE ATTACHED GARAGE, is ready for a new owner! With 2 extra kitchens in the basement as well, it could be great multigenerational family situation, a business owner could use it for their employees, or just put your young adult kids down there. The options are limitless. Walk into the home and notice the GRAND entry way. To greet you you'll find high end tile flooring, BRAND NEW PAINT throughout the home. New carpet upstairs and there's also a butlers kitchen! Notice the vaulted ceilings in the living room and move out to the deck to enjoy the west sunsets over the water. The primary suite upstairs is a dream, with a second bedroom with an ensuite. Downstairs there's NEW Luxury Vinyl Plank, New A/C, plus much more! Come take a look!!!
| Elementary School | Middle School | High School |
|---|---|---|
| West Haven Public School Elementary School | Leduc Estates School Middle School | Leduc Composite High High School |
General Features
| Living Area | 3324.68 |
|---|---|
| Heating | Forced Air-2,Natural Gas |
| Roof | Asphalt Shingles |
| Appliances | Dryer-Two,Refrigerators-Two,Stoves-Two,Washers-Two,Dishwasher-Two |
| Zoning | Zone 81 |
| Architectural Style | 2 Storey |
| Construction Materials | Wood,Stone,Stucco |
| Year Built | 2006 |
| Levels | 3 |
| Property Subtype | Detached Single Family |
| Ownership | Private |
| Parcel Number | 0030072243 |
| Community Features | Air Conditioner,Bar,Barbecue-Built-In,Ceiling 9 ft.,Deck,Detectors Smoke,Guest Suite,No Animal Home,No Smoking Home,Parking-Extra,Parking-Visitor,Party Room,Patio,Vaulted Ceiling,Vinyl Windows,Walkout Basement,Wet Bar,Workshop,HRV System,9 ft. Basement Ceiling |
| Property Type | Residential |
| Facing Direction | Southeast |
| Garage Y/N | true |
| Full Baths | 6 |
| Status | Active |
| High School | Leduc Composite High |
| City | Leduc |
| MLS Area | Bridgeport |
| Elementary School | West Haven Public School |
| Middle/Junior High School | Leduc Estates School |
| Living Area Units | Square Feet |
| Standard Status | Active |
| Lot Shape | Pie Shaped |
| Restrictions | None Known |
| Primary Property Type | Single Family |
| Separate Entrance | true |
| Legal Block | 11 |
| Title to Land | Fee Simple |
Interior Features
| Interior Amenities | ensuite bathroom |
|---|---|
| Basement | Full,Finished |
| Flooring | Carpet,Ceramic Tile,Vinyl Plank |
| Kitchen Level | Main |
| Heating Y/N | true |
| Fireplace Y/N | false |
| Total Bedrooms | 6 |
| Grade Level Entry Y/N | No |
| Living Room Level | Main |
| Room Type | LivingRoom,DiningRoom,Kitchen,FamilyRoom |
| Family Room Level | Main |
| Dining Room Level | Main |
Exterior Features
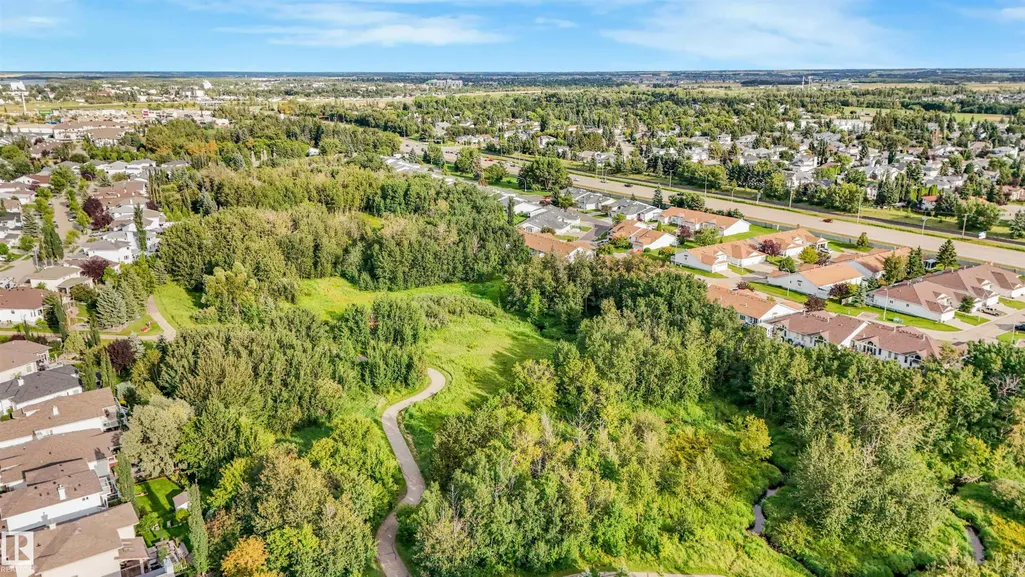
| Exterior Amenities | Airport Nearby,Backs Onto Lake,Cul-De-Sac,Golf Nearby,Hillside,Landscaped,Low Maintenance Landscape,Playground Nearby,Public Transportation,Schools,Shopping Nearby,Ski Hill Nearby,Sloping Lot,View Lake,Waterfront Property |
|---|---|
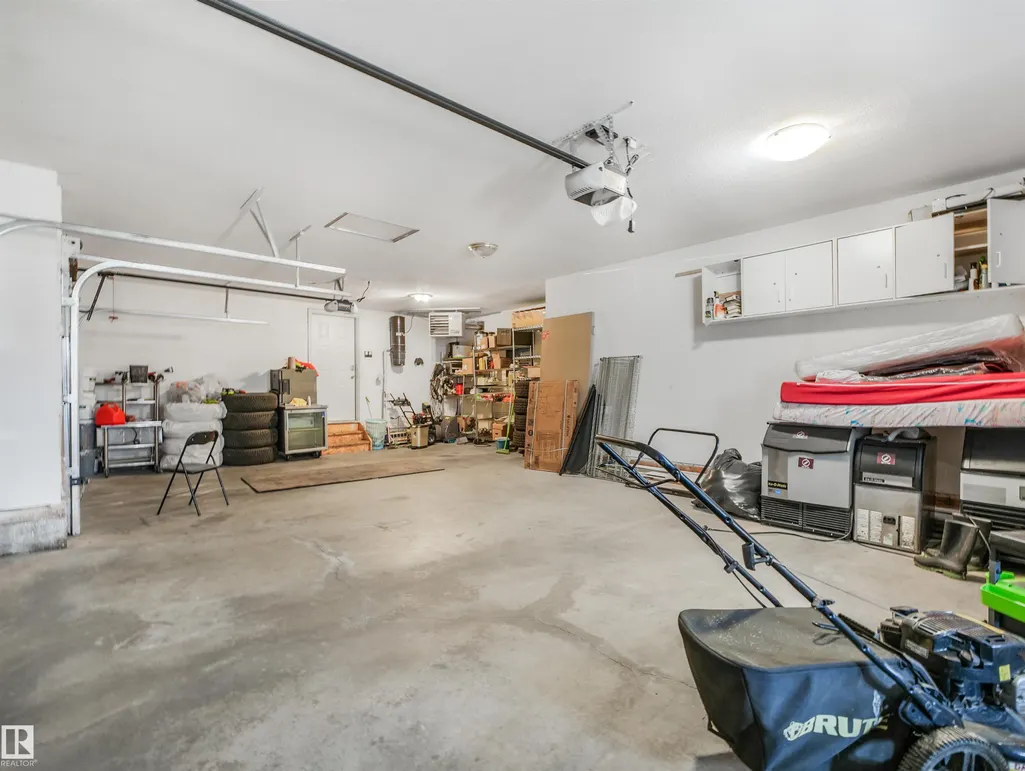
| Parking Features | Heated,Insulated,Over Sized,Triple Garage Attached |
| Total Parking | 10 |
| Lot Size Area | 1122.27 |
| Foundation Details | Concrete Perimeter |
Amenities
- Views
- New Construction
- Adult 55+
- Lease To Own
- No Strata Fees
- Furnished
- Primary On Main
- Air Conditioning
- Seller Finance
- Green
- Fixer Upper
- Horse
- Golf
- Fireplace
- Deck
- Garage
- Basement
- Pool
Property vs Single Family Average in T9E 8N8
Statistics provided by Inside Real Estate
Price
Year Built
In The Neighbourhood
Golf Course
Leduc
$ 514,900
- Type
- Single Family
 Listed by Daryl R Abram of Royal LePage Premier Real Estate
 Copyright 2026 by Greater Vancouver REALTORS®. All Rights Reserved. NOTE: This representation is based in whole or in part on data generated by the Chilliwack & District Real Estate Board, Fraser Valley Real Estate Board
or Greater Vancouver REALTORS® which assumes no responsibility for its accuracy.
The trademarks REALTOR®, REALTORS®, and the REALTOR® logo are controlled by The Canadian Real Estate Association (CREA) and identify real estate professionals who are members of CREA. The trademarks MLS®, Multiple Listing Service® and the associated logos are owned by CREA and identify the quality of services provided by real estate professionals who are members of CREA. Used under license.
Last Updated: September 15, 2026 4:19 AM UTC
Copyright 2026 by Greater Vancouver REALTORS®. All Rights Reserved. NOTE: This representation is based in whole or in part on data generated by the Chilliwack & District Real Estate Board, Fraser Valley Real Estate Board
or Greater Vancouver REALTORS® which assumes no responsibility for its accuracy.
The trademarks REALTOR®, REALTORS®, and the REALTOR® logo are controlled by The Canadian Real Estate Association (CREA) and identify real estate professionals who are members of CREA. The trademarks MLS®, Multiple Listing Service® and the associated logos are owned by CREA and identify the quality of services provided by real estate professionals who are members of CREA. Used under license.
Last Updated: September 15, 2026 4:19 AM UTC