

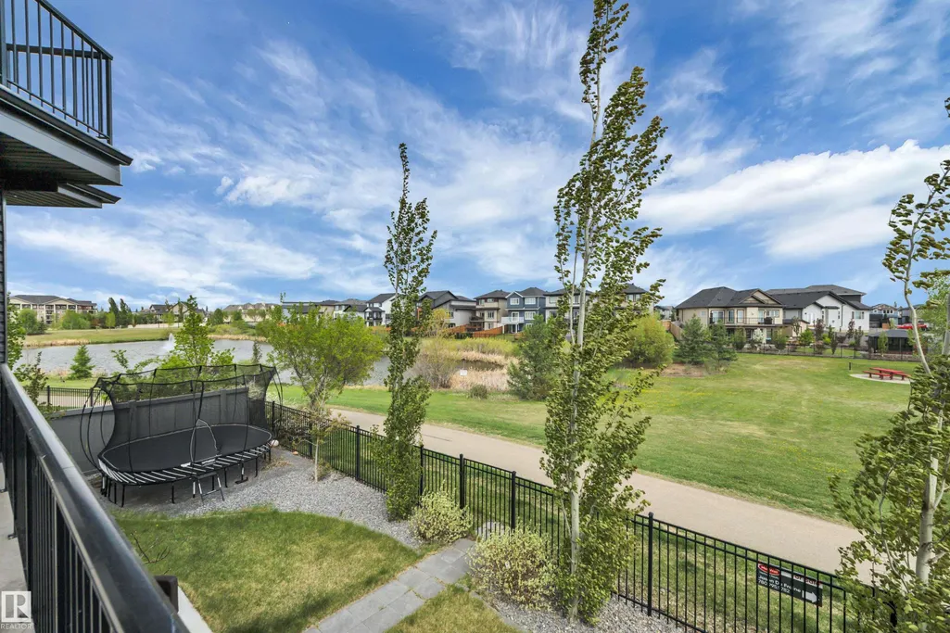
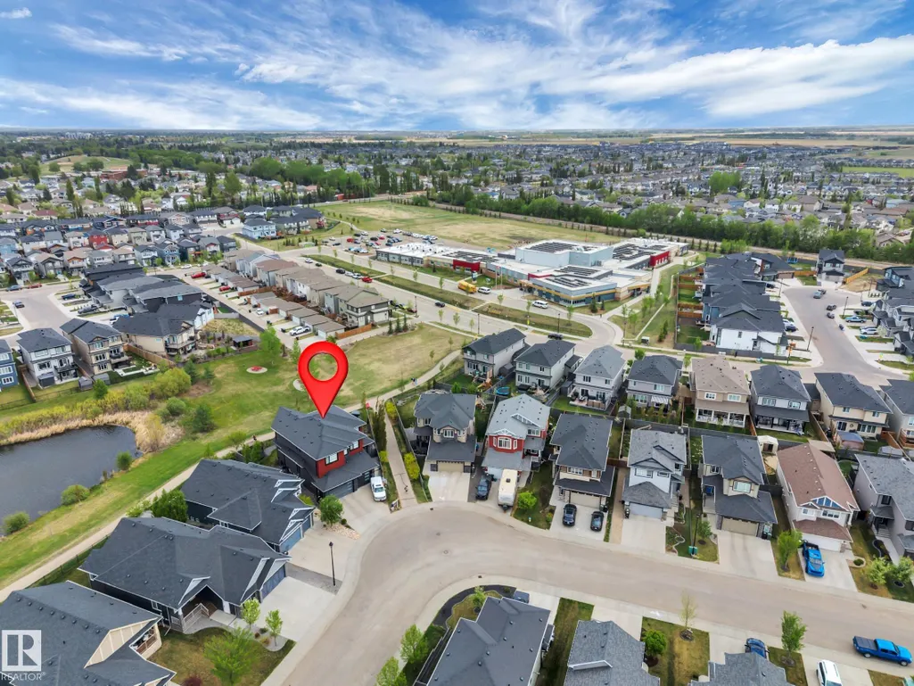
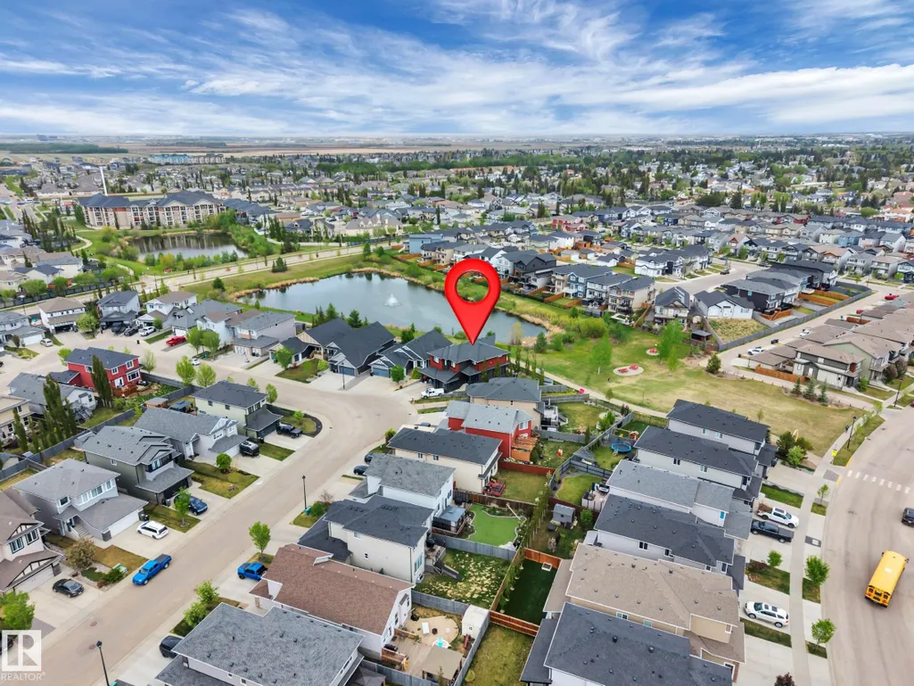
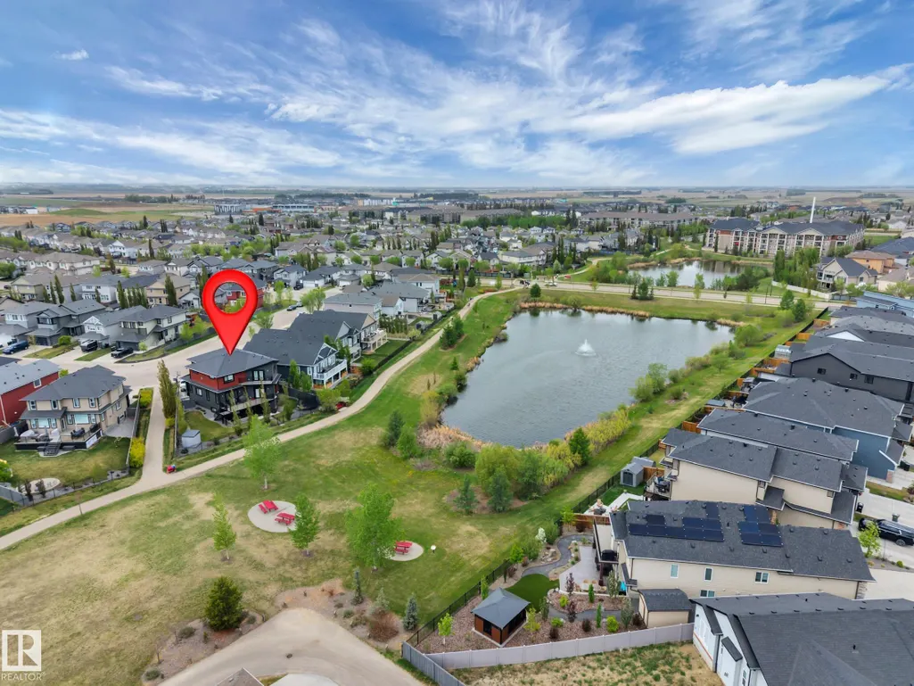
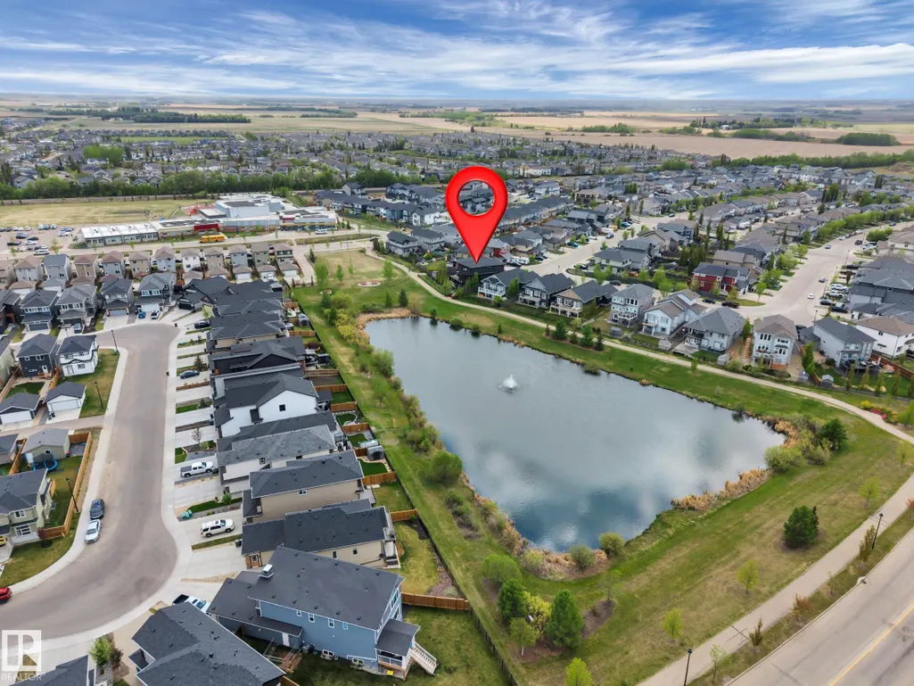
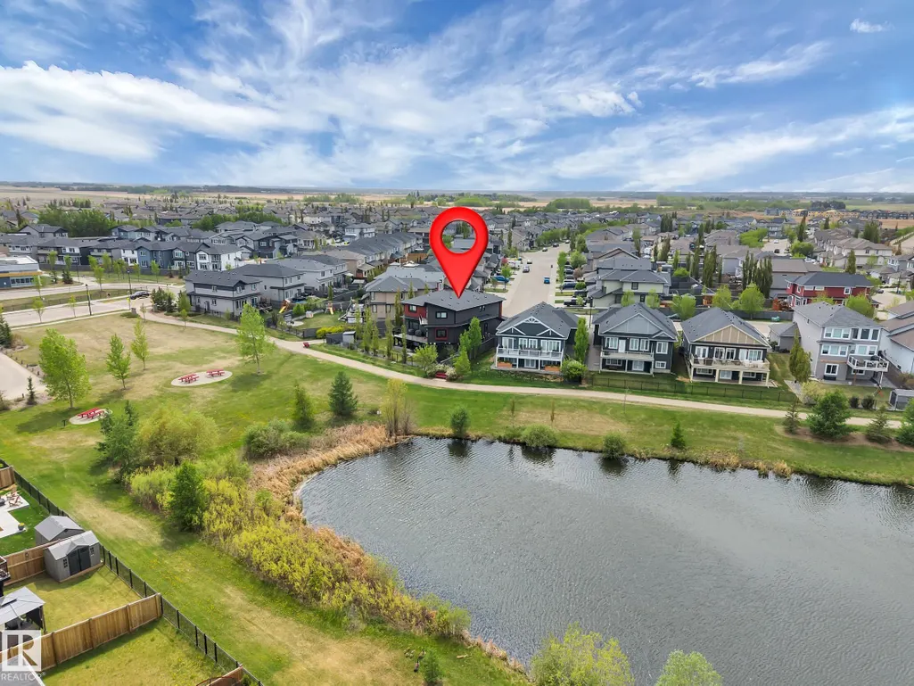
Water Views - Golf Course















Address
136 Kirpatrick Cr, Leduc, AB
Price
$ 1,194,000
Property Attributes
- ID#E4479396
- TypeSingle Family
- Listing Status Active
- CityLeduc
- AreaLeduc
- NeighbourhoodWest Haven Park
- Postal CodeT9E 0W3
- Style2 Storey
- Year Built2016
- Price$ 1,194,000
- Bedrooms5
- Full Bathrooms3
- Half Bathrooms1
- Sqr Footage3431
Data Source:
REALTORS® Association Of Edmonton - RAE
Property Description
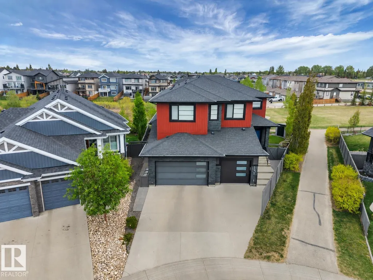
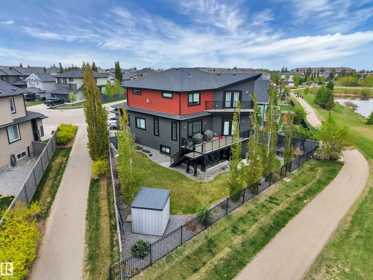
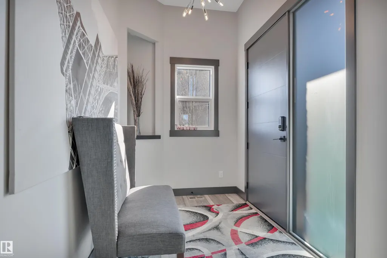
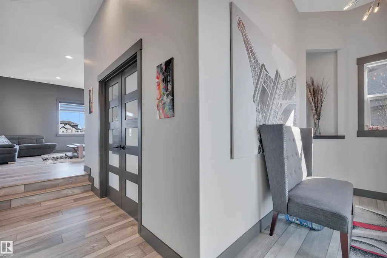
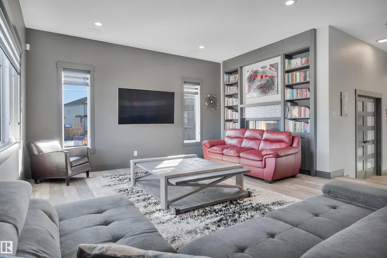
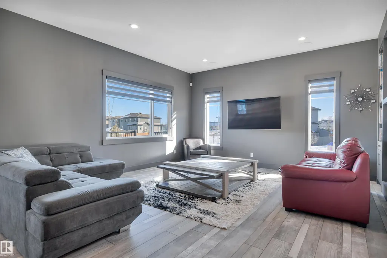
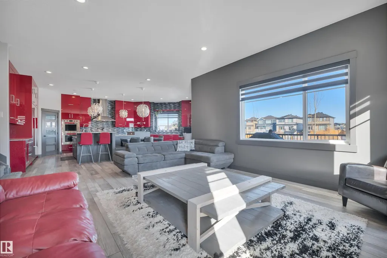
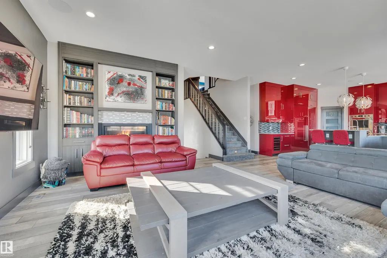
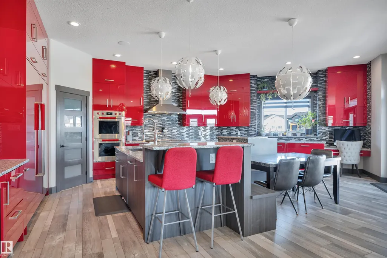
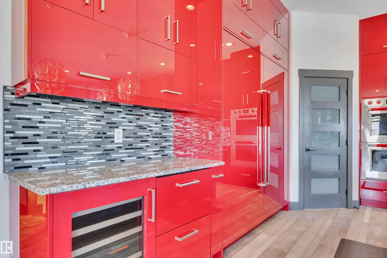
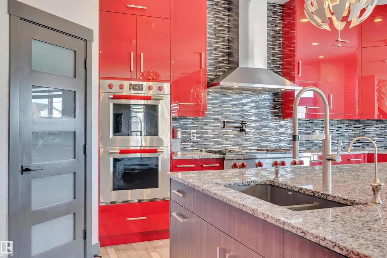
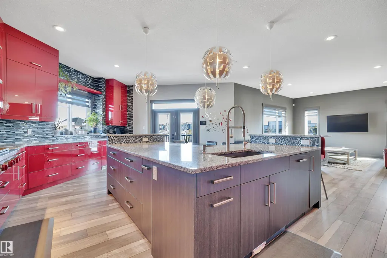
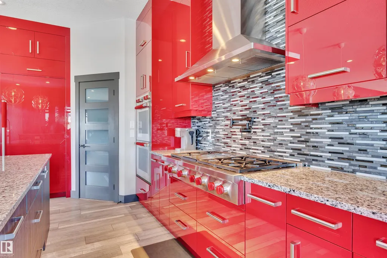
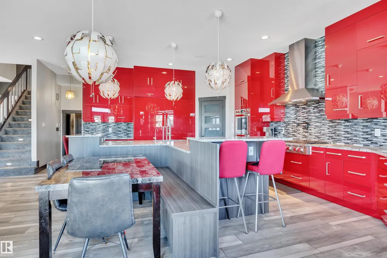
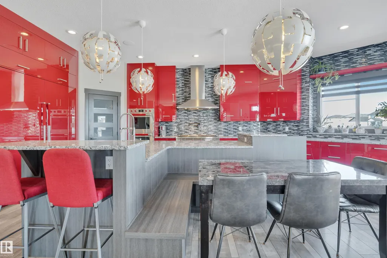
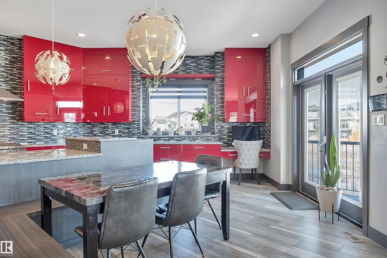
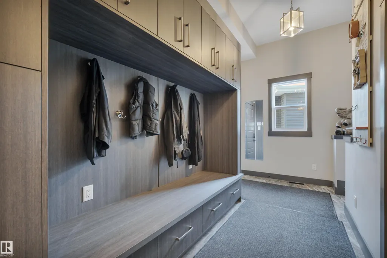
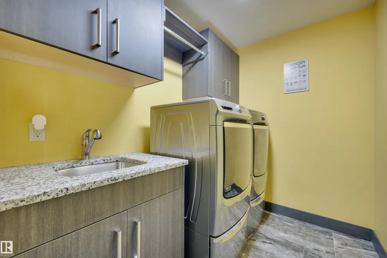
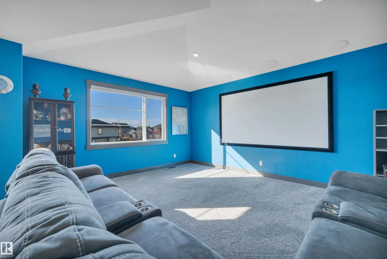
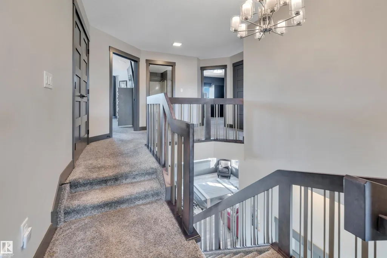
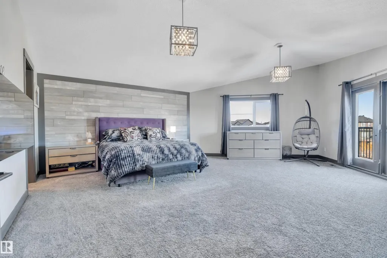
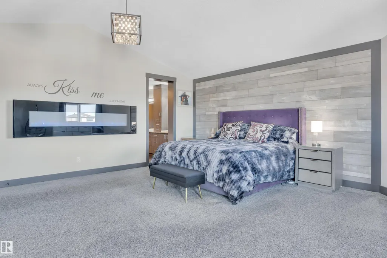
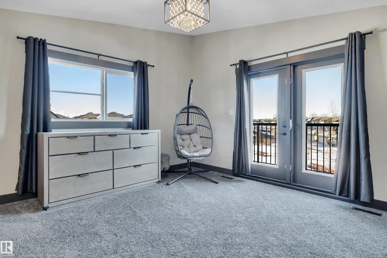
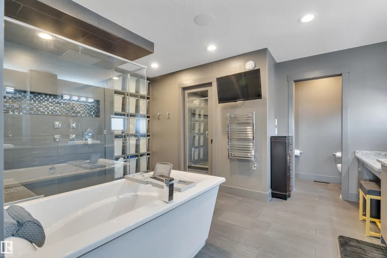
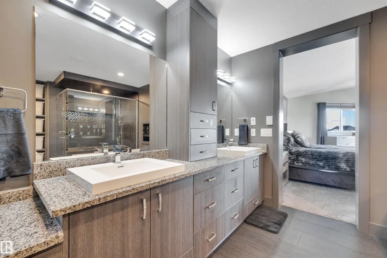
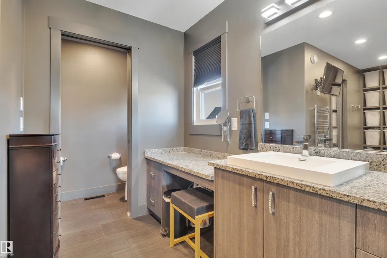
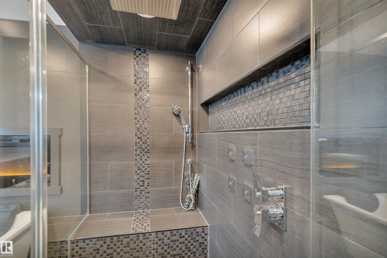
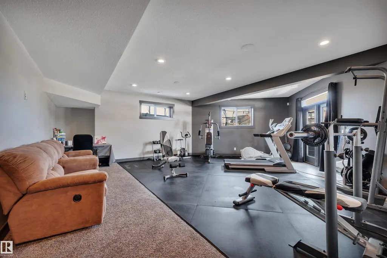
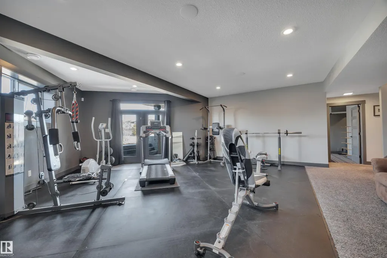
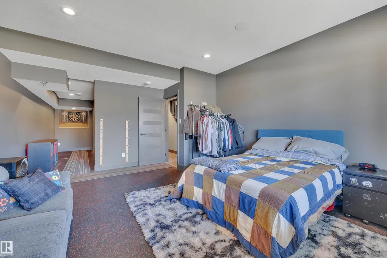
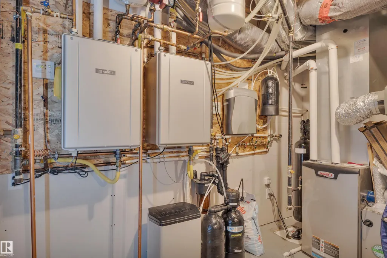
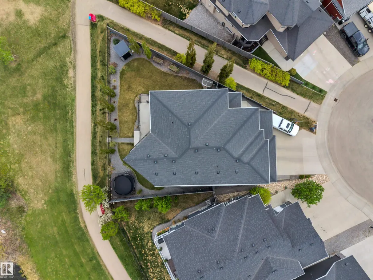
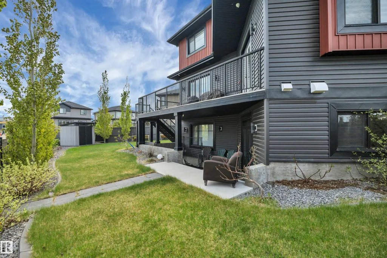
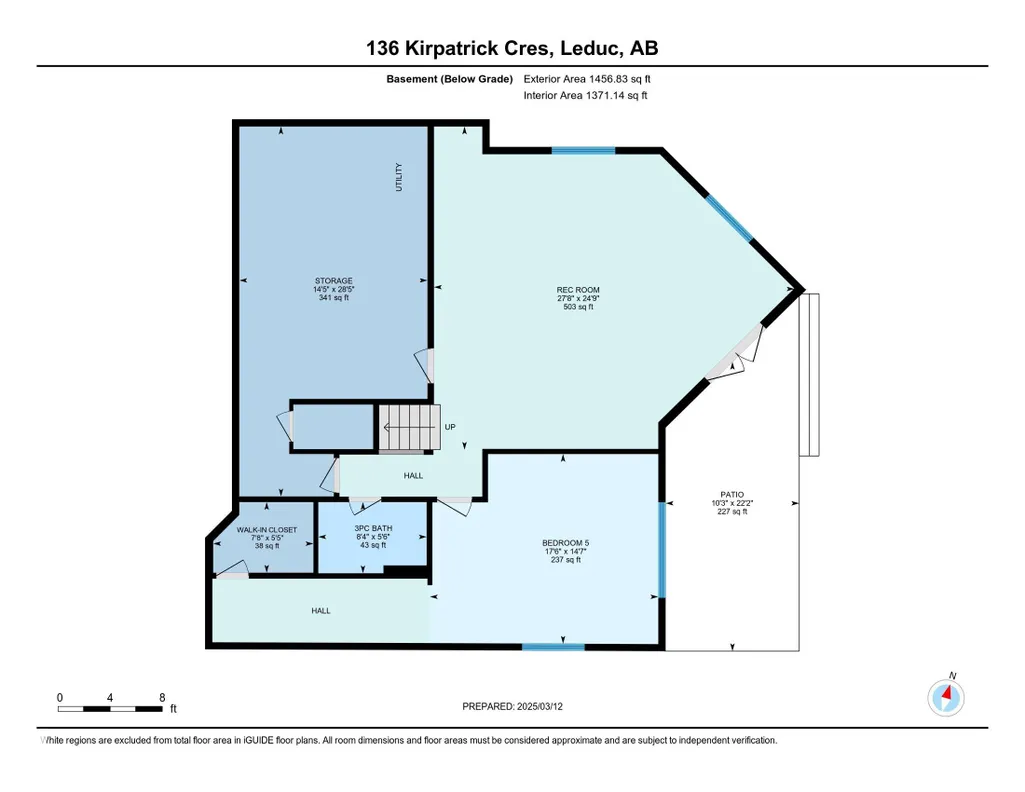
This Custom Home Stands Out With Its Clean, Bold & Decidedly Modern Interpretation of Home. Built Without Compromise. Where Pure Living Systems-Water & Air. Meet High-Tech Voice Controlled Home Automation. FEATURES: Approx 4887 Total Sq. Ft. of Developed Area. Provides a Complete Range of Space, Storage & Functionality. 6 BDRMS, 4 BTHRMS. Fully Developed Walk-Out Basement. Heated, Triple Garage w/Epoxy Floors. Primary Offers Copious Amounts of Space Including a Balcony + Defining Ensuite Retreat w/ Stand Alone Soaker Tub. Fireplace/ TV Features. Stunning Spa Rain Shower w/ Dual Heads & Body Sprayers. Heated Floor & Towel Rack. Additional Features: The Finest Appliances. Voice Controlled Automation + Alarm & Monitoring Cameras. Anthem Surround System w/ Projector + Sub. Custom Sonos Sound System w/12 Zones (Inside & Out.) Water Irrigation System. Reverse Osmosis + Robust Air Filtration Systems. & So Much More. Connected Living on a Convenient, Quiet Steet. NOTE: CUSTOMIZABLE CABINET COLOR OPTIONS AVAILABLE
| Elementary School | Middle School | High School |
|---|---|---|
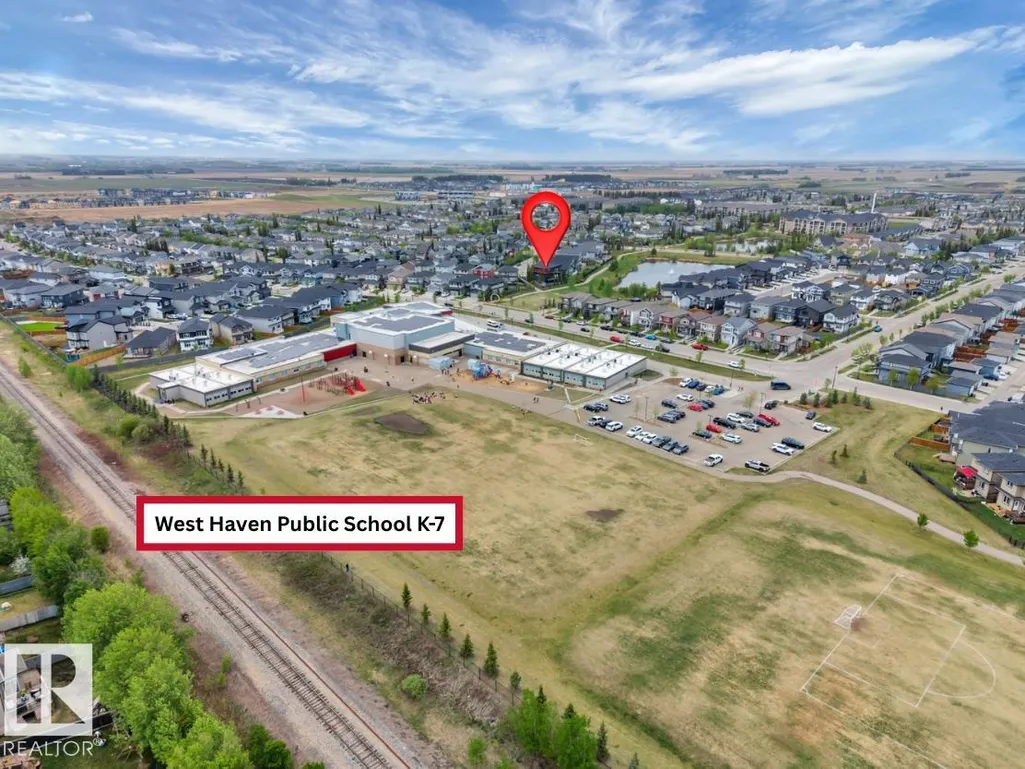
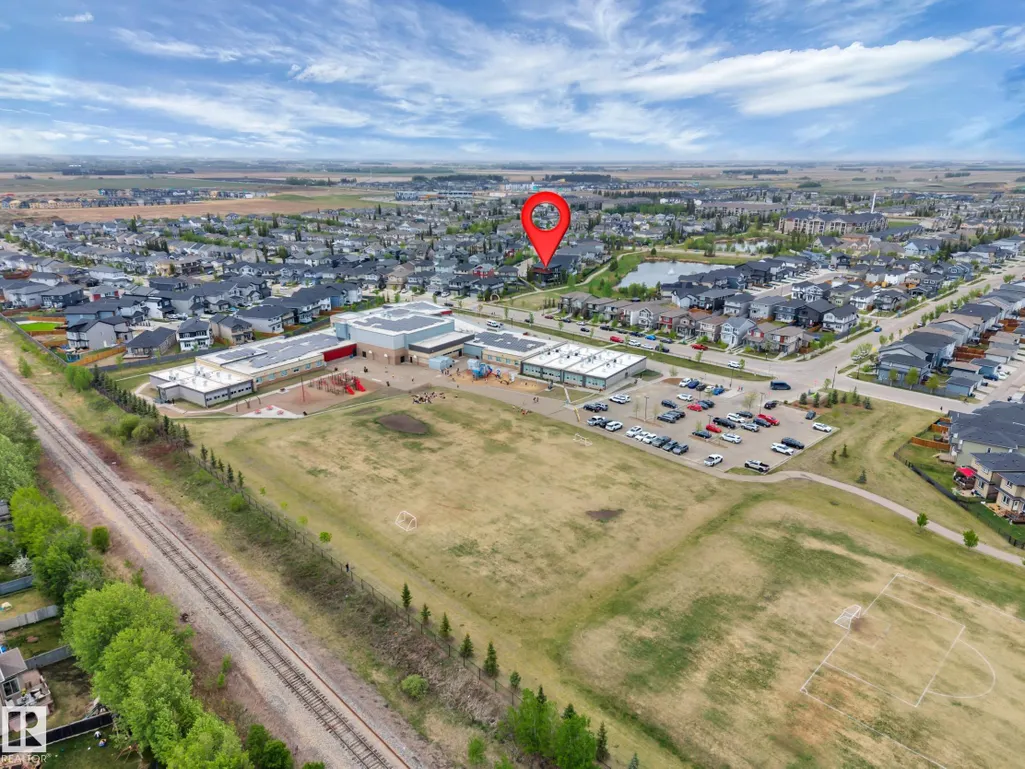
| West Haven Plublic K-7 Elementary School | Ohpaho Secondary 8-12 Middle School | Ohpaho Secondary 8-12 High School |
General Features
| Living Area | 3431.03 |
|---|---|
| Heating | Forced Air-2,In Floor Heat System,Natural Gas |
| Roof | Asphalt Shingles |
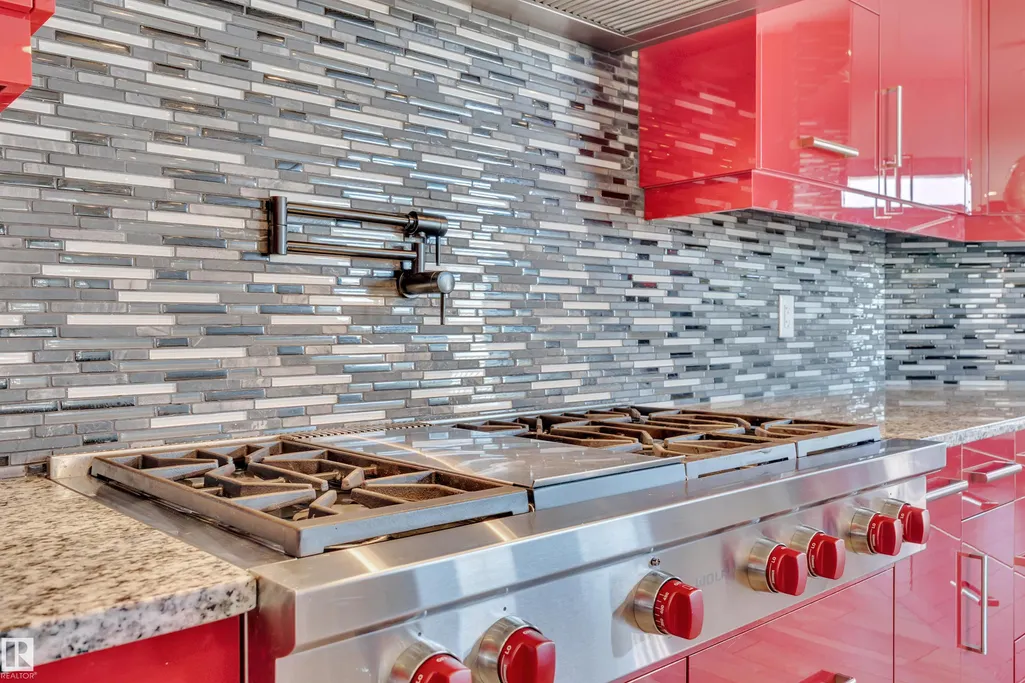
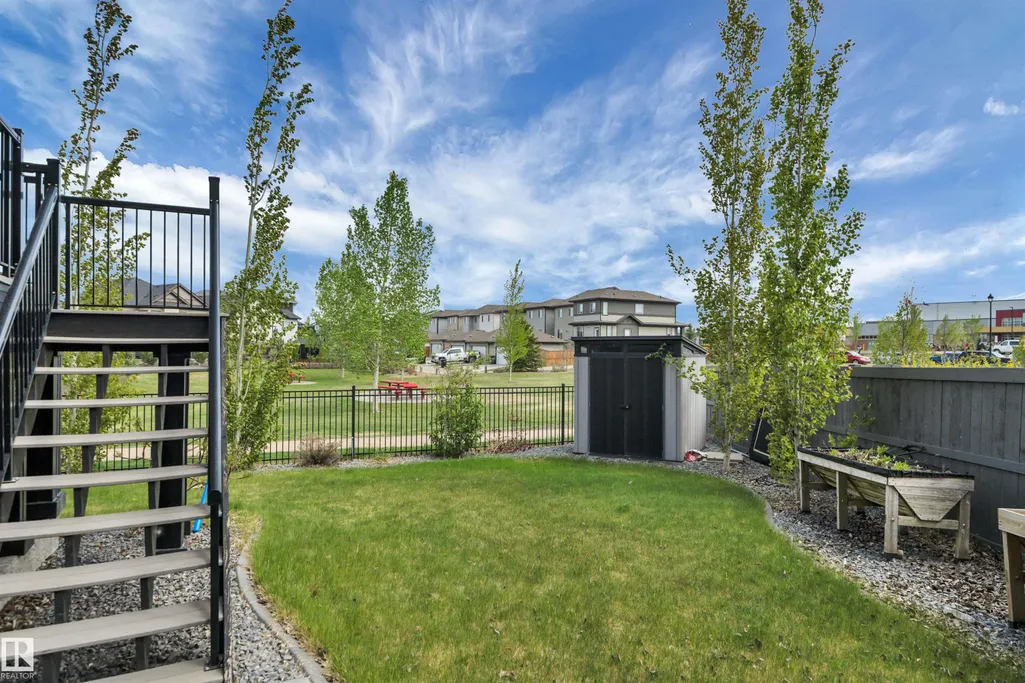
| Appliances | Air Conditioning-Central,Alarm/Security System,Dishwasher-Built-In,Dryer,Hood Fan,Oven-Microwave,Refrigerator,Storage Shed,Stove-Countertop Gas,Vacuum Systems,Washer,Water Softener,Wine/Beverage Cooler,Oven Built-In-Two,Garage Heater |
| Zoning | Zone 81 |
| Architectural Style | 2 Storey |
| Construction Materials | Wood,Stone,Vinyl |
| Year Built | 2016 |
| Levels | 3 |
| Property Subtype | Detached Single Family |
| Ownership | Private |
| Parcel Number | 0035784727 |
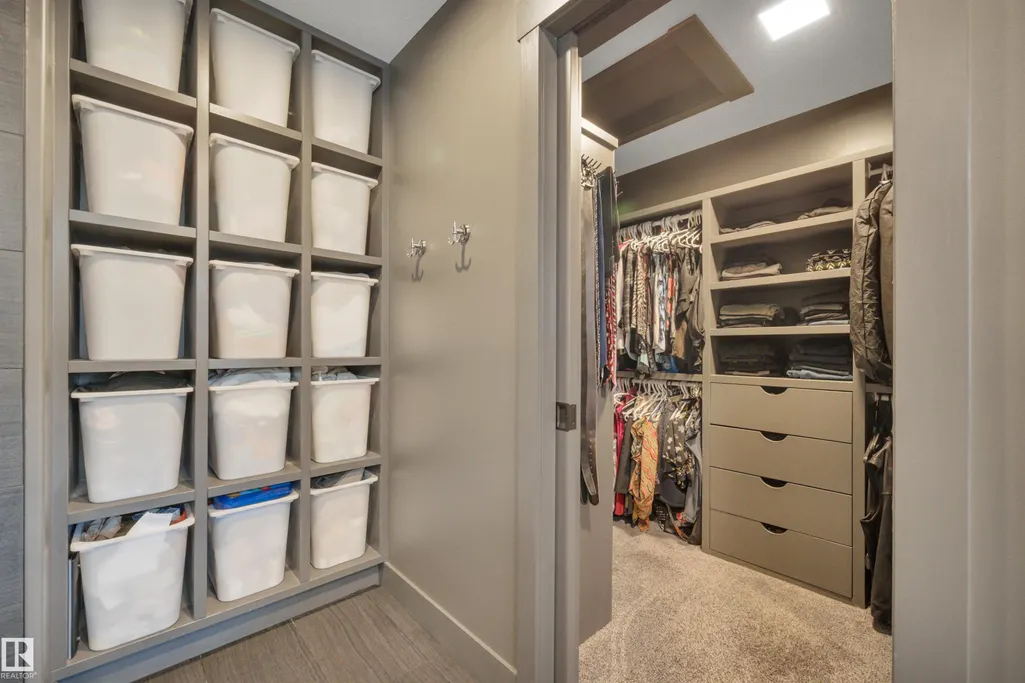
| Community Features | Ceiling 10 ft.,Closet Organizers,Deck,Exercise Room,Hot Water Tankless,Patio,Smart/Program. Thermostat,Sprinkler Sys-Underground,Vaulted Ceiling,Walkout Basement,Wall Unit-Built-In,HRV System,Natural Gas BBQ Hookup,Natural Gas Stove Hookup,9 ft. Basement Ceiling |
| Property Type | Residential |
| Facing Direction | West |
| Garage Y/N | true |
| Full Baths | 3 |
| Status | Active |
| High School | Ohpaho Secondary 8-12 |
| City | Leduc |
| MLS Area | West Haven Park |
| Elementary School | West Haven Plublic K-7 |
| Middle/Junior High School | Ohpaho Secondary 8-12 |
| Living Area Units | Square Feet |
| Standard Status | Active |
| Virtual Tour | https://youriguide.com/136_kirpatrick_cres_leduc_ab/ |
| Lot Shape | Pie Shaped |
| Restrictions | Restrictive Covenant-Bldg,Utility Right Of Way |
| Primary Property Type | Single Family |
| Separate Entrance | true |
| Legal Block | 16 |
| Title to Land | Fee Simple |
Interior Features
| Interior Amenities | ensuite bathroom |
|---|---|
| Basement | Full,Finished |
| Flooring | Carpet,Ceramic Tile,Laminate Flooring |
| Fireplace Features | Double Sided,Insert,Wall Mount |
| Kitchen Level | Main |
| Heating Y/N | true |
| Fireplace Y/N | true |
| Half Baths | 1 |
| Total Bedrooms | 5 |
| Grade Level Entry Y/N | Yes |
| Living Room Level | Main |
| Room Type | LivingRoom,DiningRoom,Kitchen,Den,BonusRoom,MasterBedroom,Bedroom2,Bedroom3,Bedroom4,OtherRoom1,OtherRoom2,OtherRoom3,OtherRoom4,OtherRoom5,OtherRoom6 |
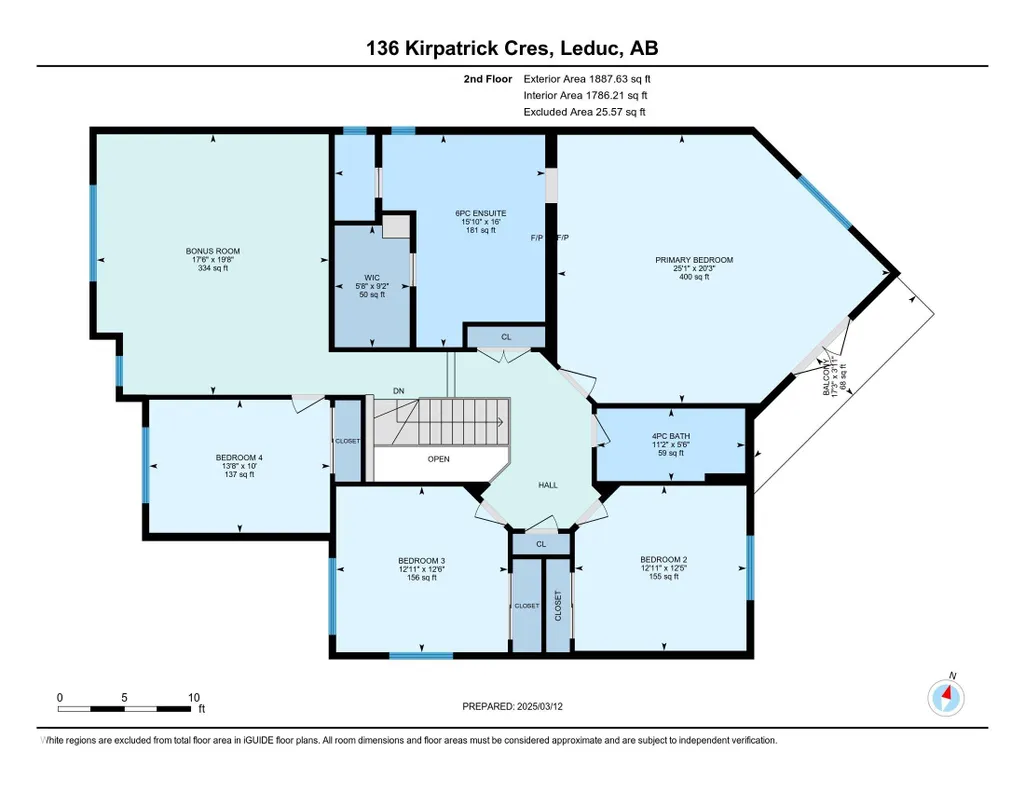
| Dining Room Dimensions | 10.5x19.5 |
| Kitchen Dimensions | 16.5x20.8 |
| Living Room Dimensions | 17.7x17.2 |
| Den Dimensions | 10.4x10.6 |
| Bonus Room Dimensions | 19.6x17.5 |
| Bedroom 4 Dimensions | 10.0x13.6 |
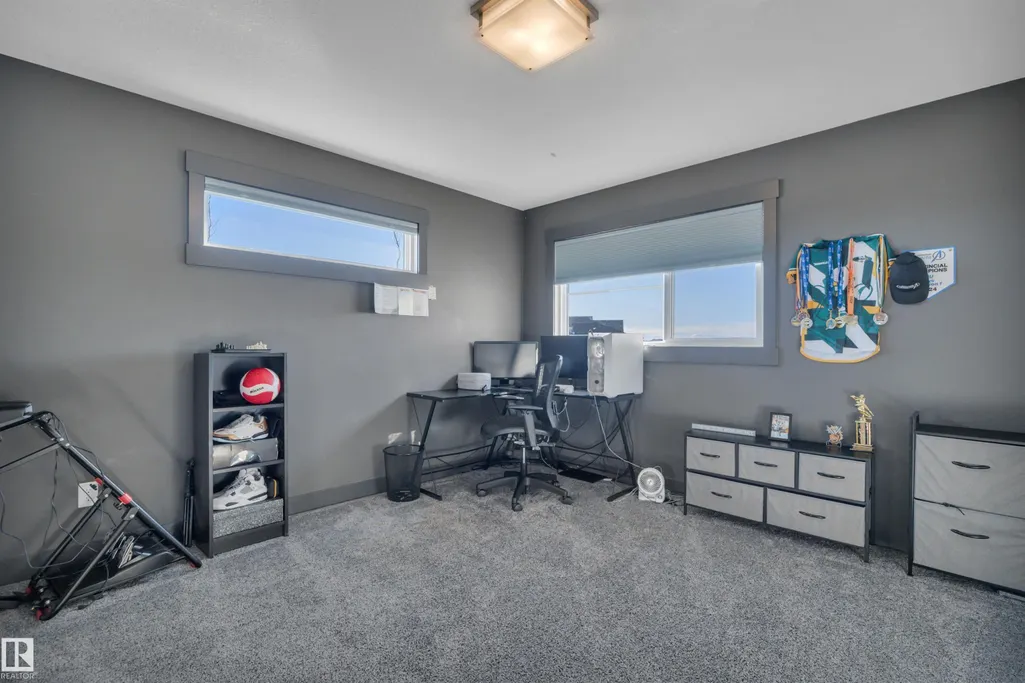
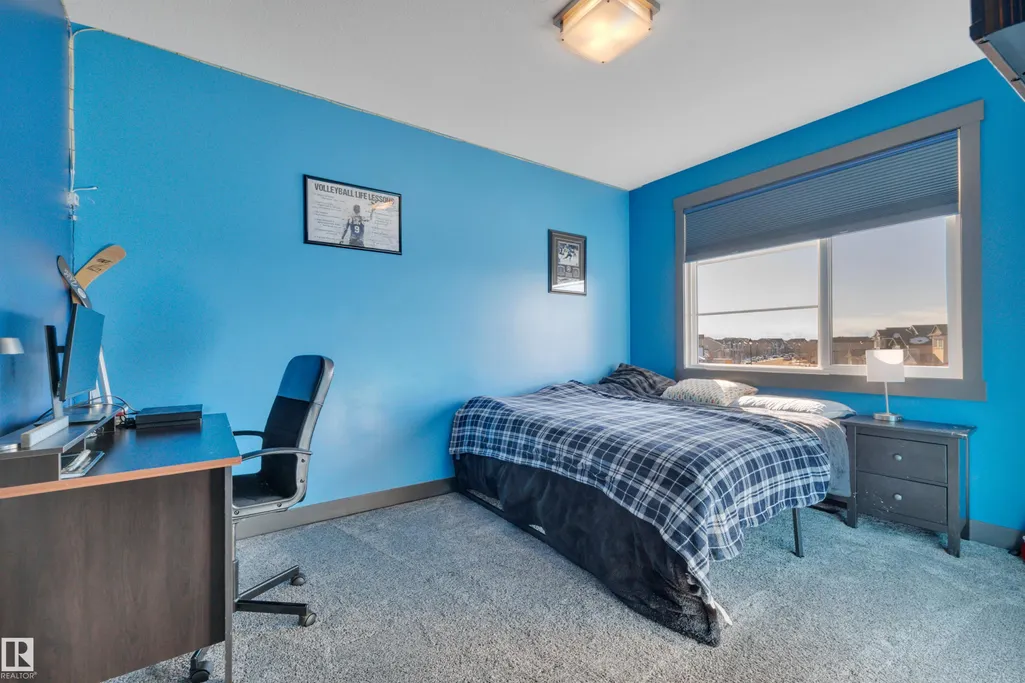
| Bedroom 3 Dimensions | 12.5x12.9 |
| Bedroom 2 Dimensions | 12.4x12.9 |
| Dining Room Level | Main |
| RoomMasterBedroomDimensions | 20.2x25.1 |
Exterior Features
| Exterior Amenities | Airport Nearby,Backs Onto Lake,Fenced,Golf Nearby,Landscaped,Park/Reserve,Playground Nearby,Public Transportation,Schools,Shopping Nearby,View Lake |
|---|---|
| Parking Features | Heated,Insulated,Triple Garage Attached |
| Foundation Details | Concrete Perimeter |
Amenities
- Views
- New Construction
- Adult 55+
- Lease To Own
- No Strata Fees
- Furnished
- Primary On Main
- Air Conditioning
- Seller Finance
- Green
- Fixer Upper
- Horse
- Golf
- Fireplace
- Deck
- Garage
- Basement
- Pool
Property vs Single Family Average in T9E 0W3
Statistics provided by Inside Real Estate
Price
Year Built
In The Neighbourhood
Golf Course
Leduc
$ 550,000
- Type
- Single Family
 Listed by Obinna N Okoye of Candid Realty & Management Ltd
 Copyright 2026 by Greater Vancouver REALTORS®. All Rights Reserved. NOTE: This representation is based in whole or in part on data generated by the Chilliwack & District Real Estate Board, Fraser Valley Real Estate Board
or Greater Vancouver REALTORS® which assumes no responsibility for its accuracy.
The trademarks REALTOR®, REALTORS®, and the REALTOR® logo are controlled by The Canadian Real Estate Association (CREA) and identify real estate professionals who are members of CREA. The trademarks MLS®, Multiple Listing Service® and the associated logos are owned by CREA and identify the quality of services provided by real estate professionals who are members of CREA. Used under license.
Last Updated: September 15, 2026 4:19 AM UTC
Copyright 2026 by Greater Vancouver REALTORS®. All Rights Reserved. NOTE: This representation is based in whole or in part on data generated by the Chilliwack & District Real Estate Board, Fraser Valley Real Estate Board
or Greater Vancouver REALTORS® which assumes no responsibility for its accuracy.
The trademarks REALTOR®, REALTORS®, and the REALTOR® logo are controlled by The Canadian Real Estate Association (CREA) and identify real estate professionals who are members of CREA. The trademarks MLS®, Multiple Listing Service® and the associated logos are owned by CREA and identify the quality of services provided by real estate professionals who are members of CREA. Used under license.
Last Updated: September 15, 2026 4:19 AM UTC